01
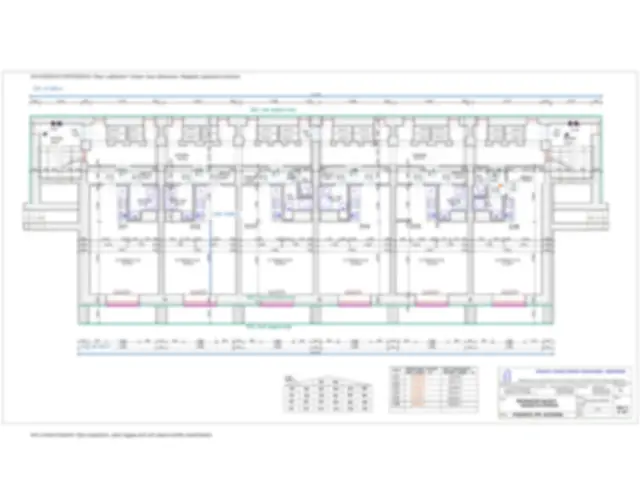
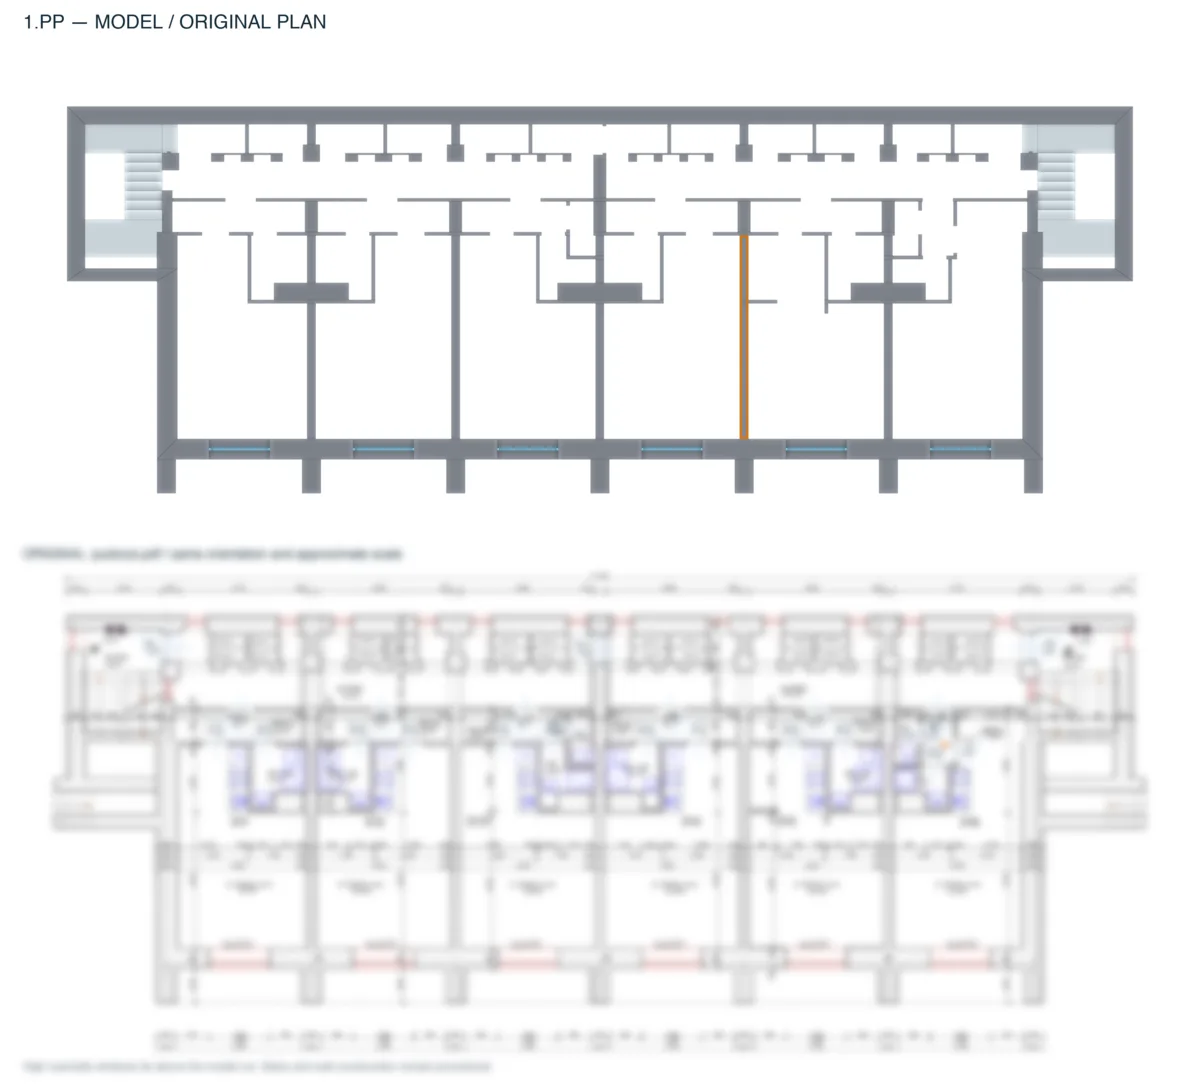
Dimensioned basement plan
Enough to recover the main width, stepped footprint, loggias and room relationships.
Case study by Olga Spackova
I tested whether a general-purpose model could read legacy architectural evidence, apply spatial reasoning to building geometry and turn that understanding into an editable 3D model.
Building
1970s housing
Input
Plan + photos
Method
Astra + Python
Output
Blender model
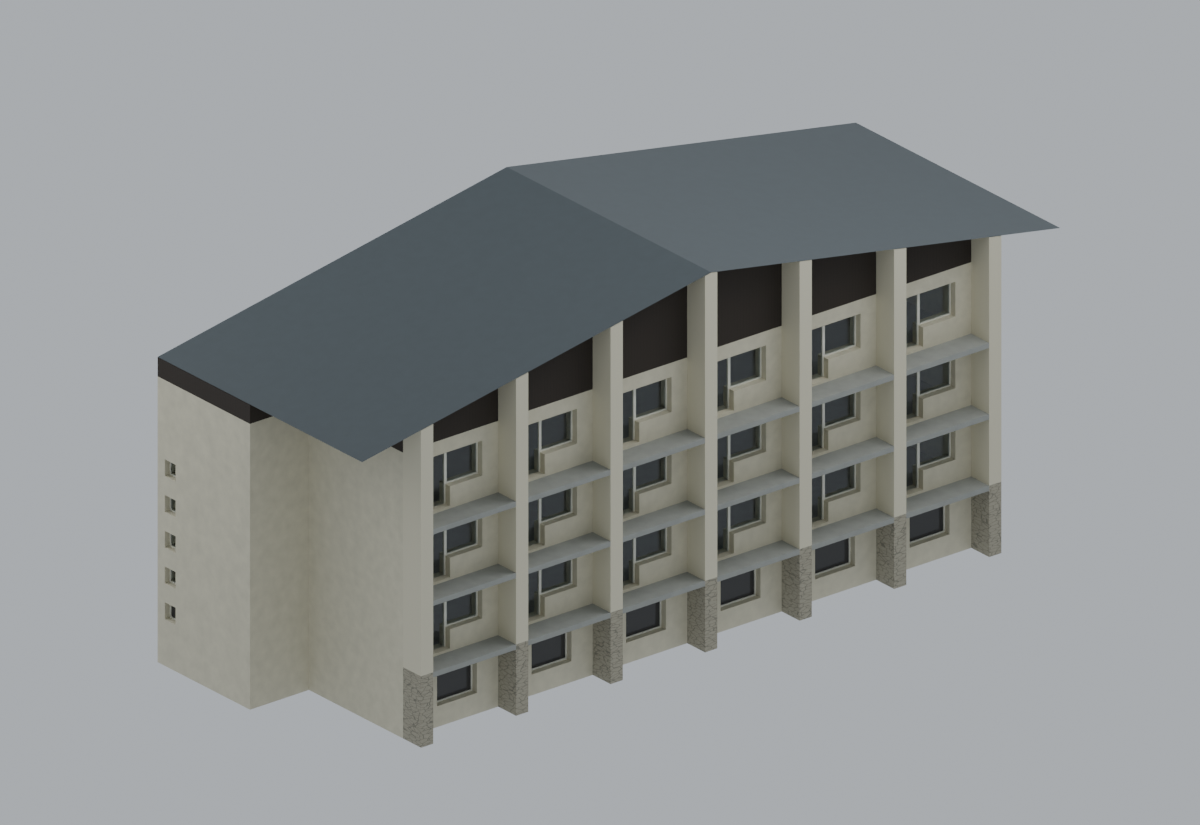
The research question
Understanding means more than tracing a plan. The model must connect dimensions, rooms, levels, façades and photographs into one coherent spatial hypothesis.
This capability is related to spatial reasoning. OpenAI's BenchCAD evaluates 3D reconstruction from multi-view images through generated CAD code. Astra achieved 95.9% geometric overlap, the highest score in OpenAI's published comparison.
OpenAI: GPT-6 Astra and BenchCAD ↗Source evidence
The evidence described the same reinforced-concrete apartment building, but never from one complete or reliable source.
01
Enough to recover the main width, stepped footprint, loggias and room relationships.
04+
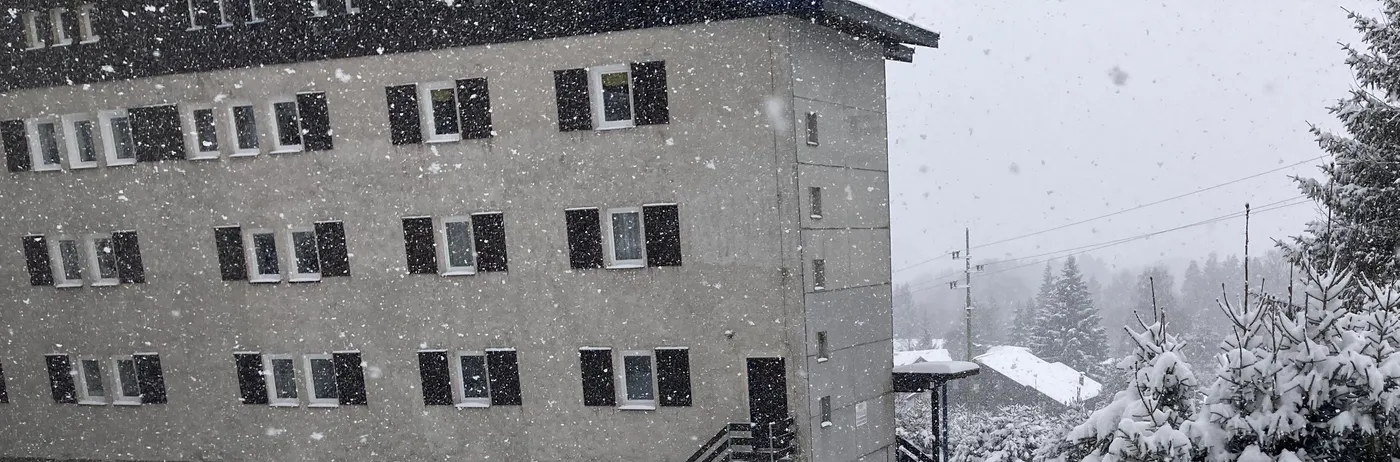
Front, rear and side evidence, partly obstructed and partly from an identical neighbouring building.
Missing upper-floor plans
No basis for inventing apartment partitions.
No reliable building section
Roof and vertical opening data stayed provisional.
No measured survey
Drawing accuracy is not current as-built accuracy.
A useful first signal
Astra identified the missing information that would reduce uncertainty most.
Room height, floor-to-floor height and slab zone.
Evidence for roof form, floor levels and opening heights.
Front, rear and side photographs to test repeated patterns.
Only the dimensions that materially change the model.
Verification loop
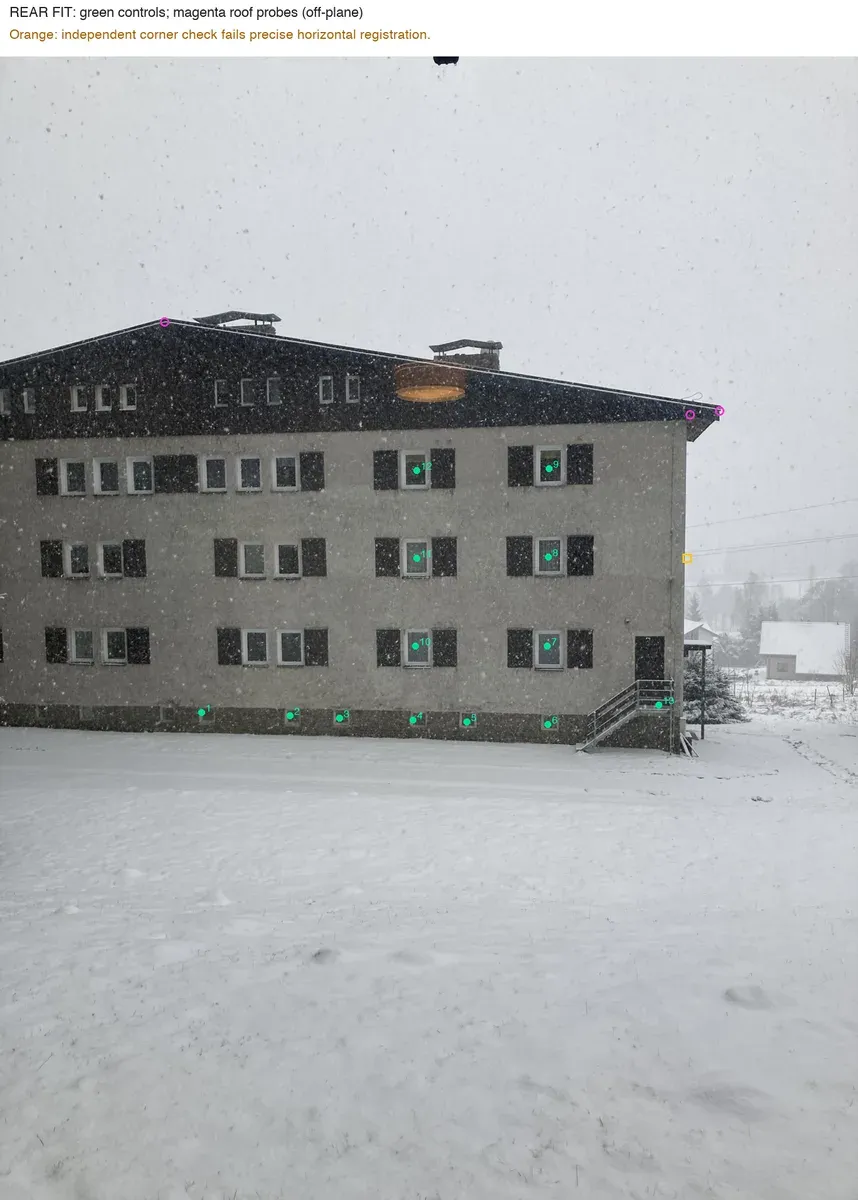
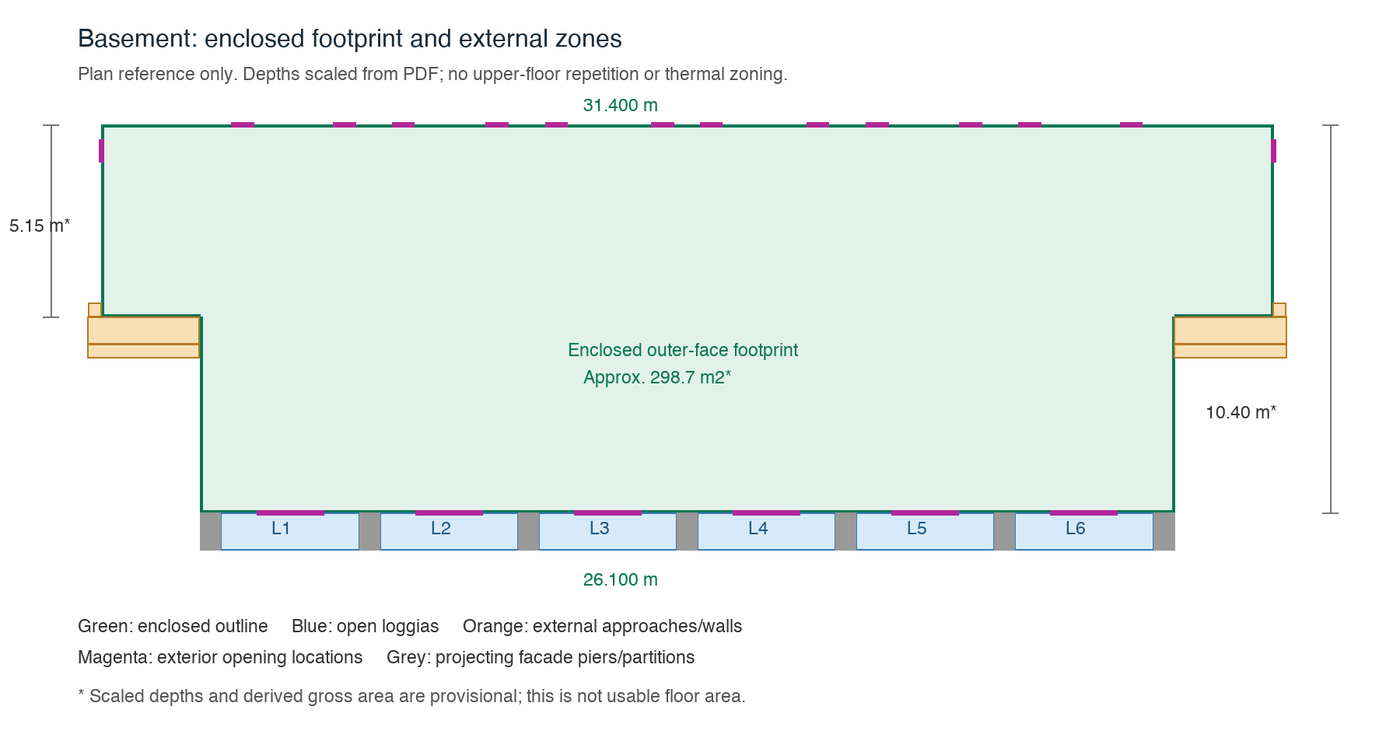
The plan controlled horizontal geometry. Photographs tested façade rhythm and height hypotheses. Every mismatch became a question, an adjustment or a recorded uncertainty.
Parameter register
The register is scrollable and can be extended as new measurements and experiments are added.
Parameter
Value
Evidence
1.NP datum
±0.000
Confirmed
Basement level
-2.750 m
Confirmed
Clear room height
2.550 m
Confirmed
Floor-to-floor height
2.750 m
Adopted
Rear / front width
31.4 / 26.1 m
Documented
Main depth
10.400 m
Scaled
Wall thicknesses
0.375-0.600 m
Mixed
Roof ridge / eaves
11.8 / 9.0 m
Estimated
Opening heights
Various
Partly unresolved
Thermal properties
Not assigned
Deferred
Parametric reconstruction
It cross-checked the geometry with the plan, photographs and human feedback, while documenting which inputs were confirmed and which still required additional documents or on-site measurement.
~4 h
Complete experiment, including modelling, review and geometry refinement.
ChatGPT Plus
Completed with a standard Plus subscription and Blender, without proprietary BIM software.
Additional experiment
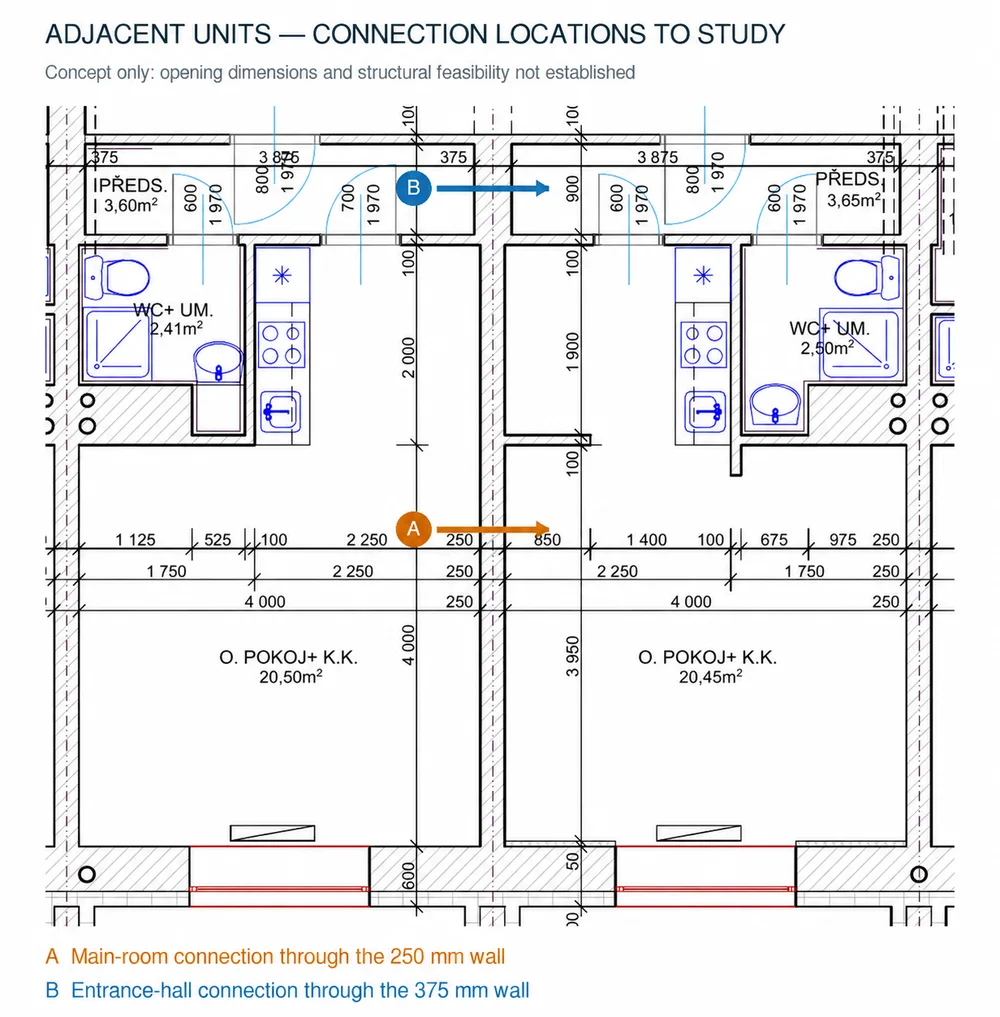
Astra was asked how two adjacent apartments might connect. It found two plausible locations, then independently recognised that the repeated transverse wall could be part of the load-bearing or stability system.
Astra's unprompted warning
“The repeated transverse walls suggest this wall may carry floors or contribute to stability. Before choosing an opening, an engineer needs to establish its construction, reinforcement, slab support direction and loads from above.”
Conclusions
Across repeated tests with previous general-purpose models, this was the first that could sustain a coherent understanding of the plan and translate it into an inspectable parametric model.
Astra connected footprints, room adjacencies, levels, façade bays and repeated systems.
The result is code-generated and can be regenerated when dimensions or evidence change.
Astra compared the proposed geometry with the plan and photographs, then recorded mismatches instead of hiding them.
It produced a practical list of parameters that needed other documents, owner confirmation or on-site measurement.
During the apartment-connection experiment, Astra independently flagged the repeated transverse wall as potentially carrying floors or providing stability.
This does not suggest that Astra can replace a professional architect, designer or engineer. The experiment tested Astra's understanding of construction drawings and its spatial reasoning, capabilities relevant to many applications of AI across the construction industry.